Hero background

Mia'z Archviz

Creative Professional in the making

Scroll

Selected Work

Project media

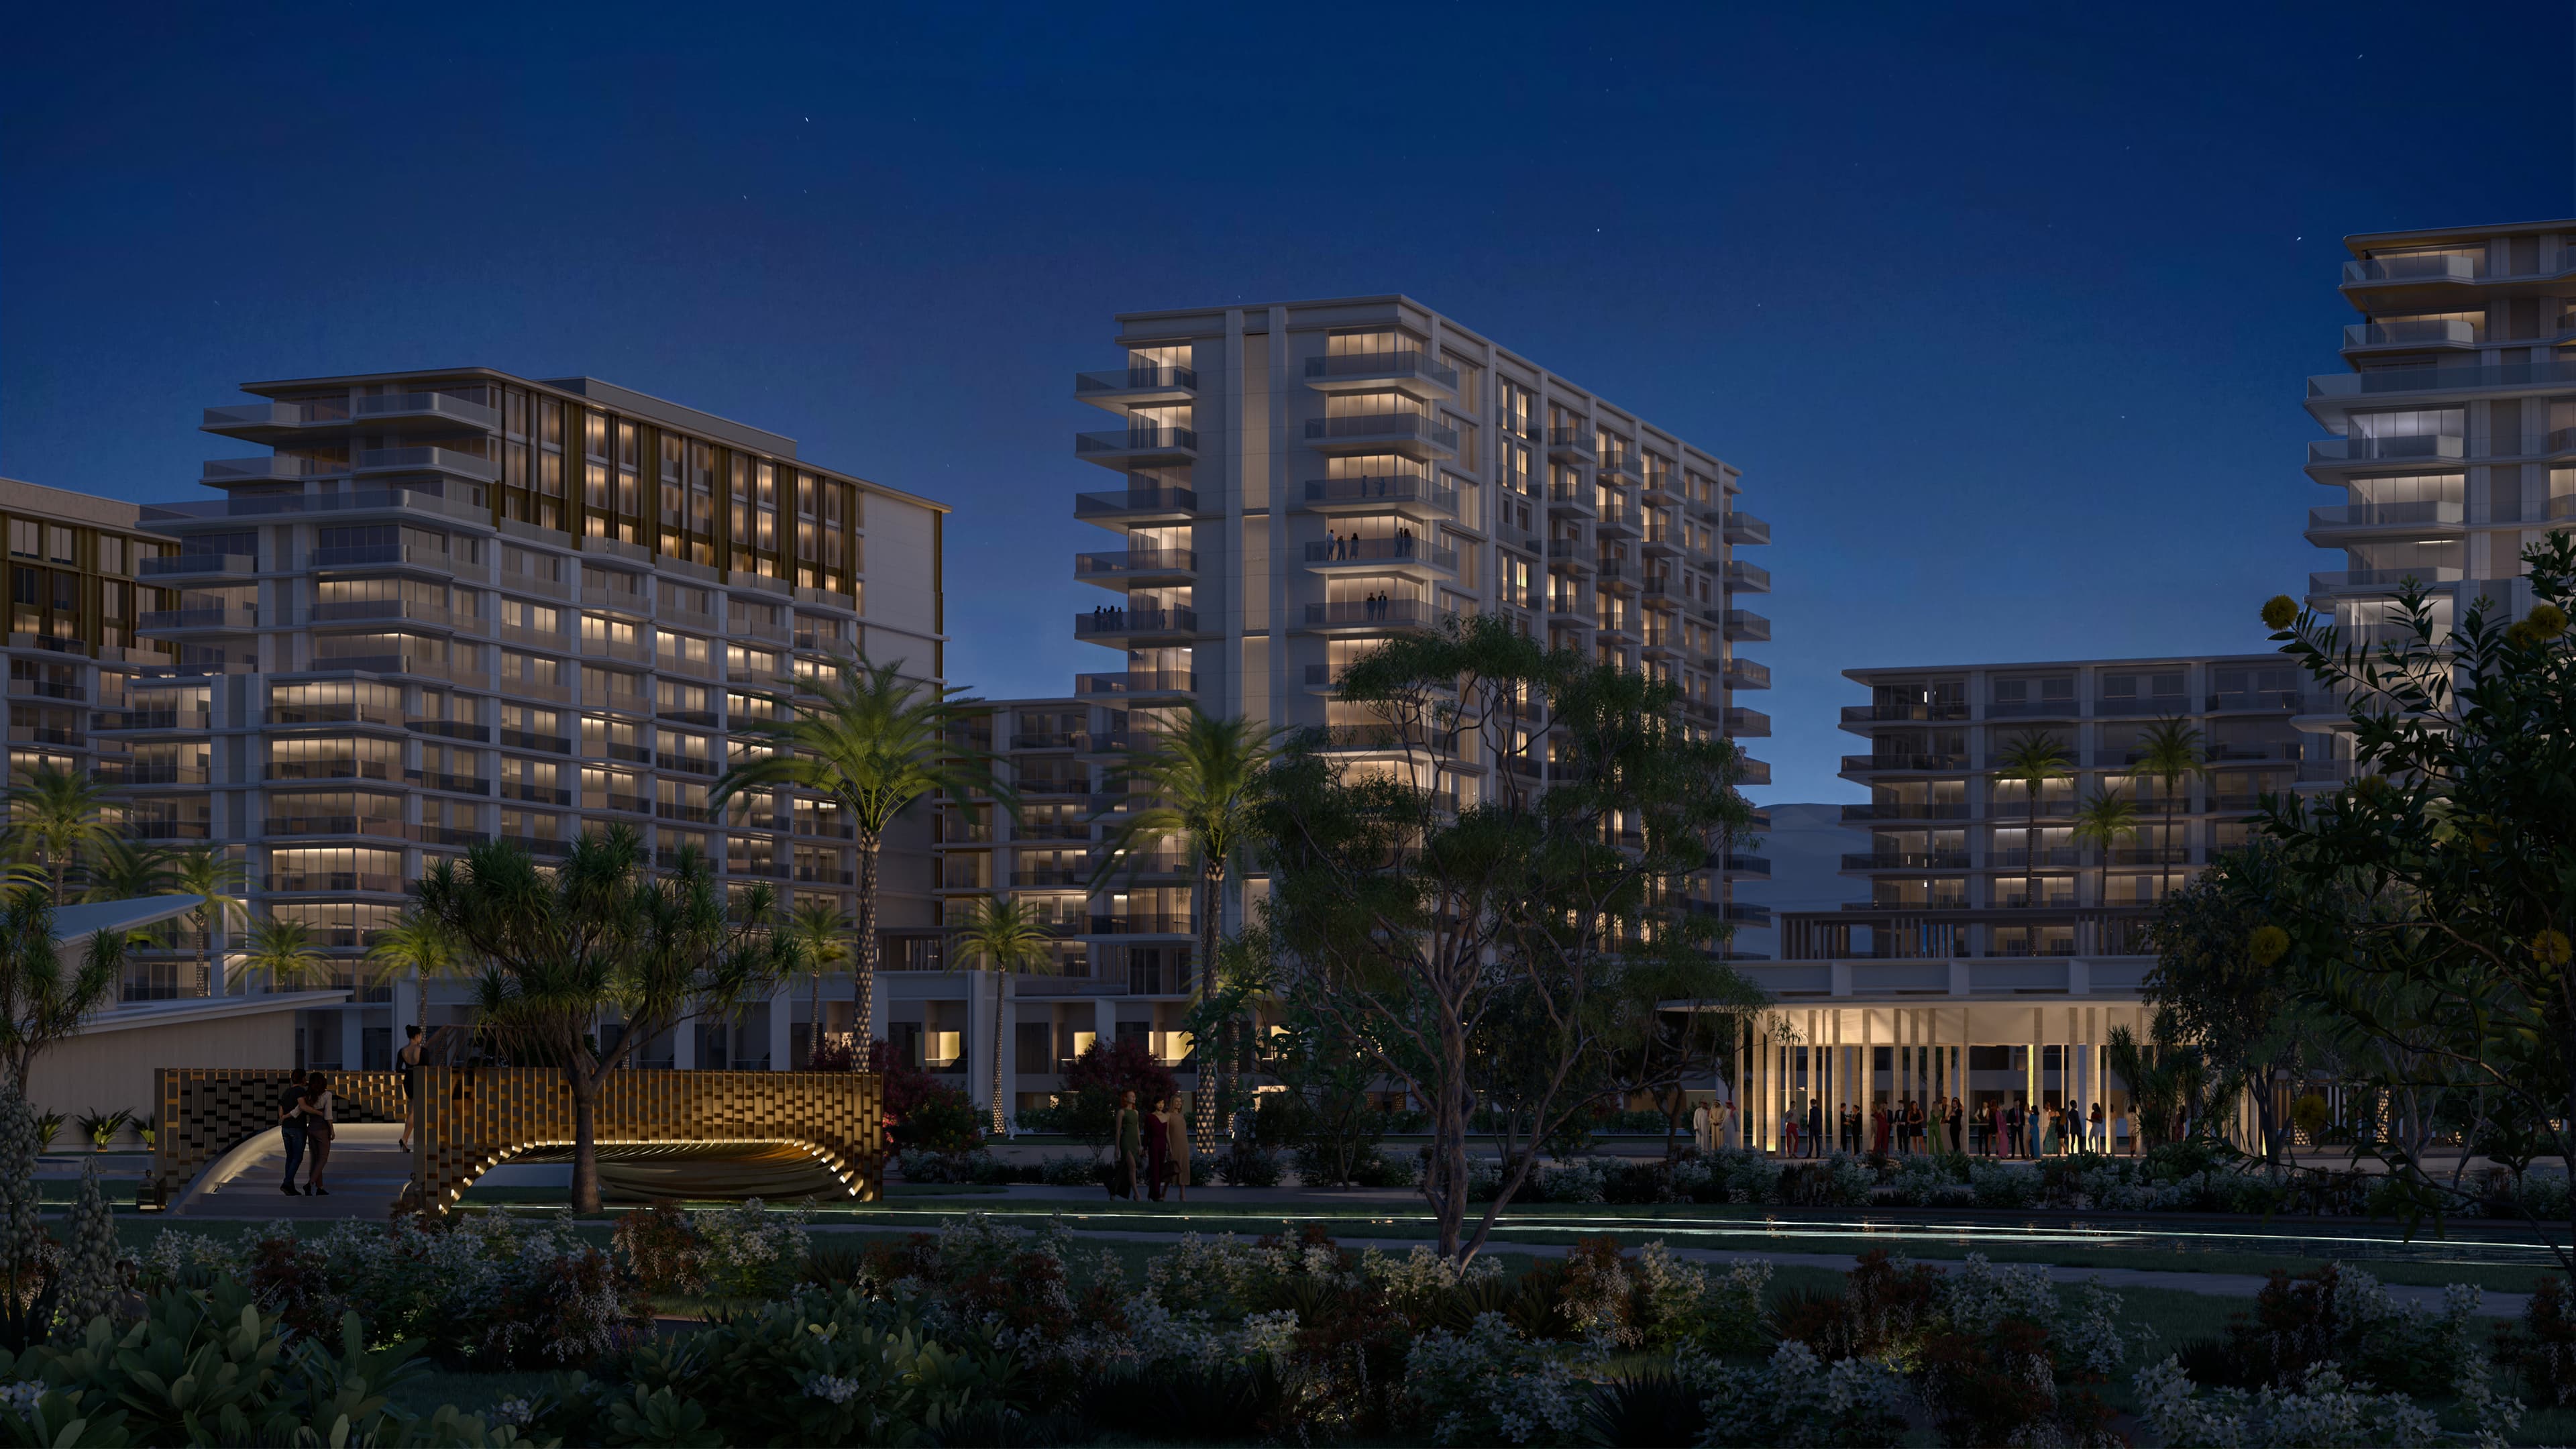
The Urban Architecture Project - Batumi, Georgia

Project goal: Presenting the future Gonio Marina development to potential investors.Working with the Residential lagoon area, I chose materials in line with specifications, but shaped landscaping, lighting and scene atmosphere according to my own story - The multipurpose Pavilion could be used for exhibitions, events & weddings etc.Tools: 3ds Max, Corona, Forest Pack, Photoshop, ai (people)
Main project media
Project media 2
Project media 3
Project media 4

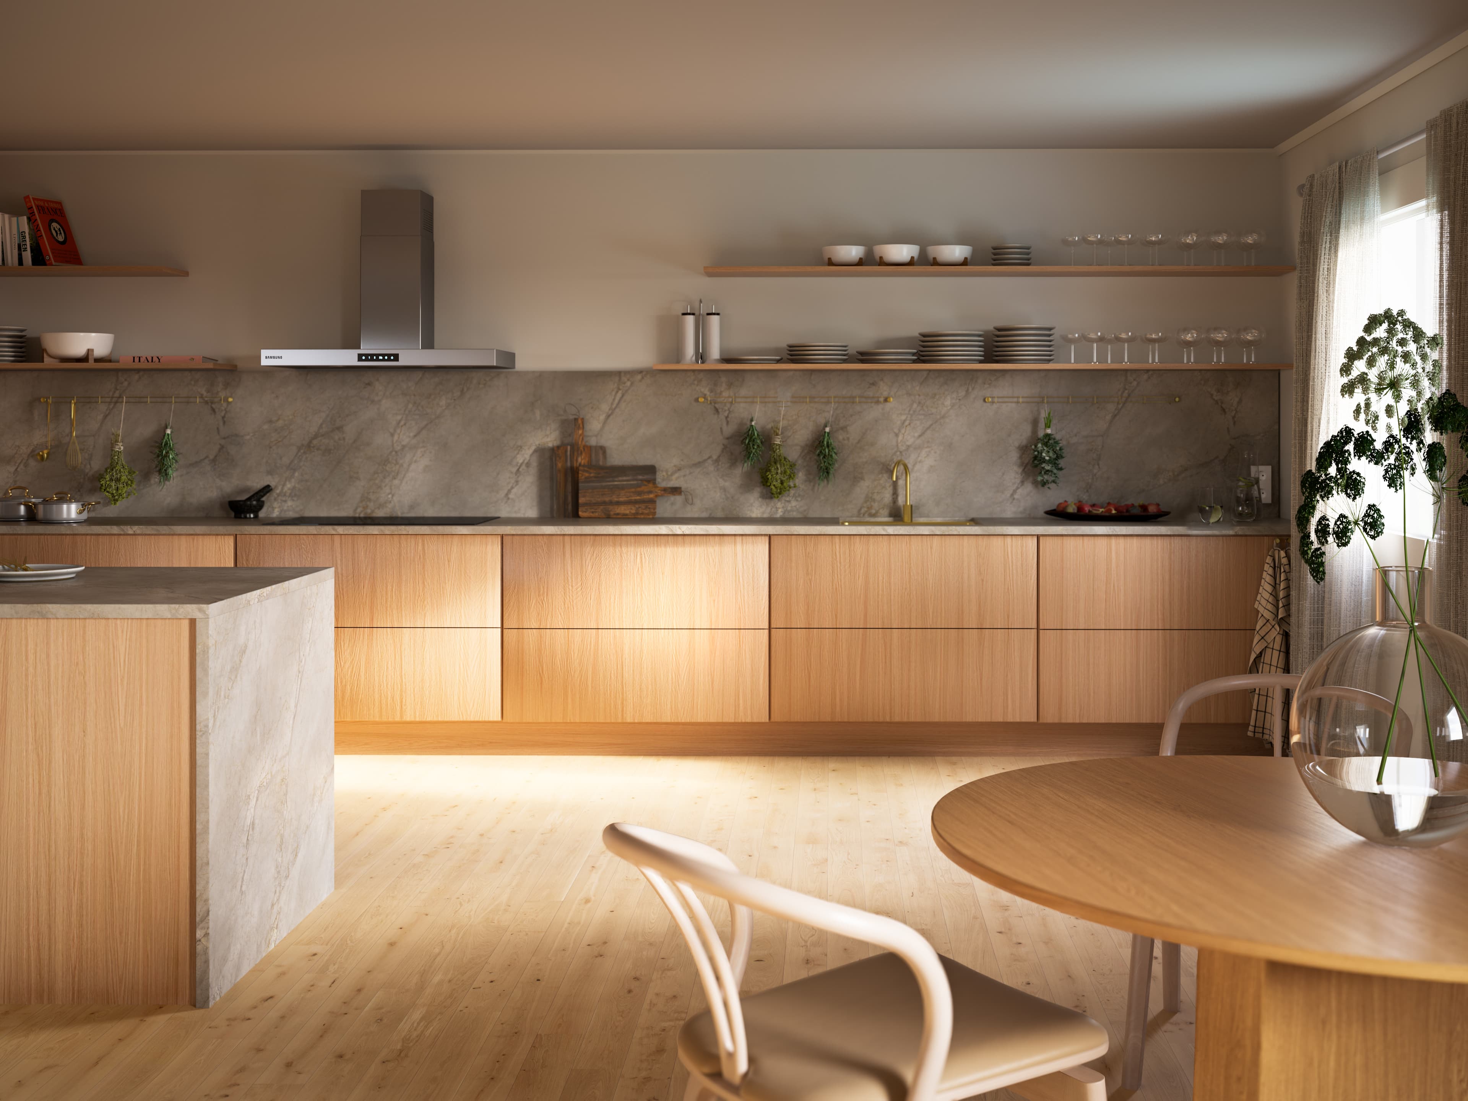
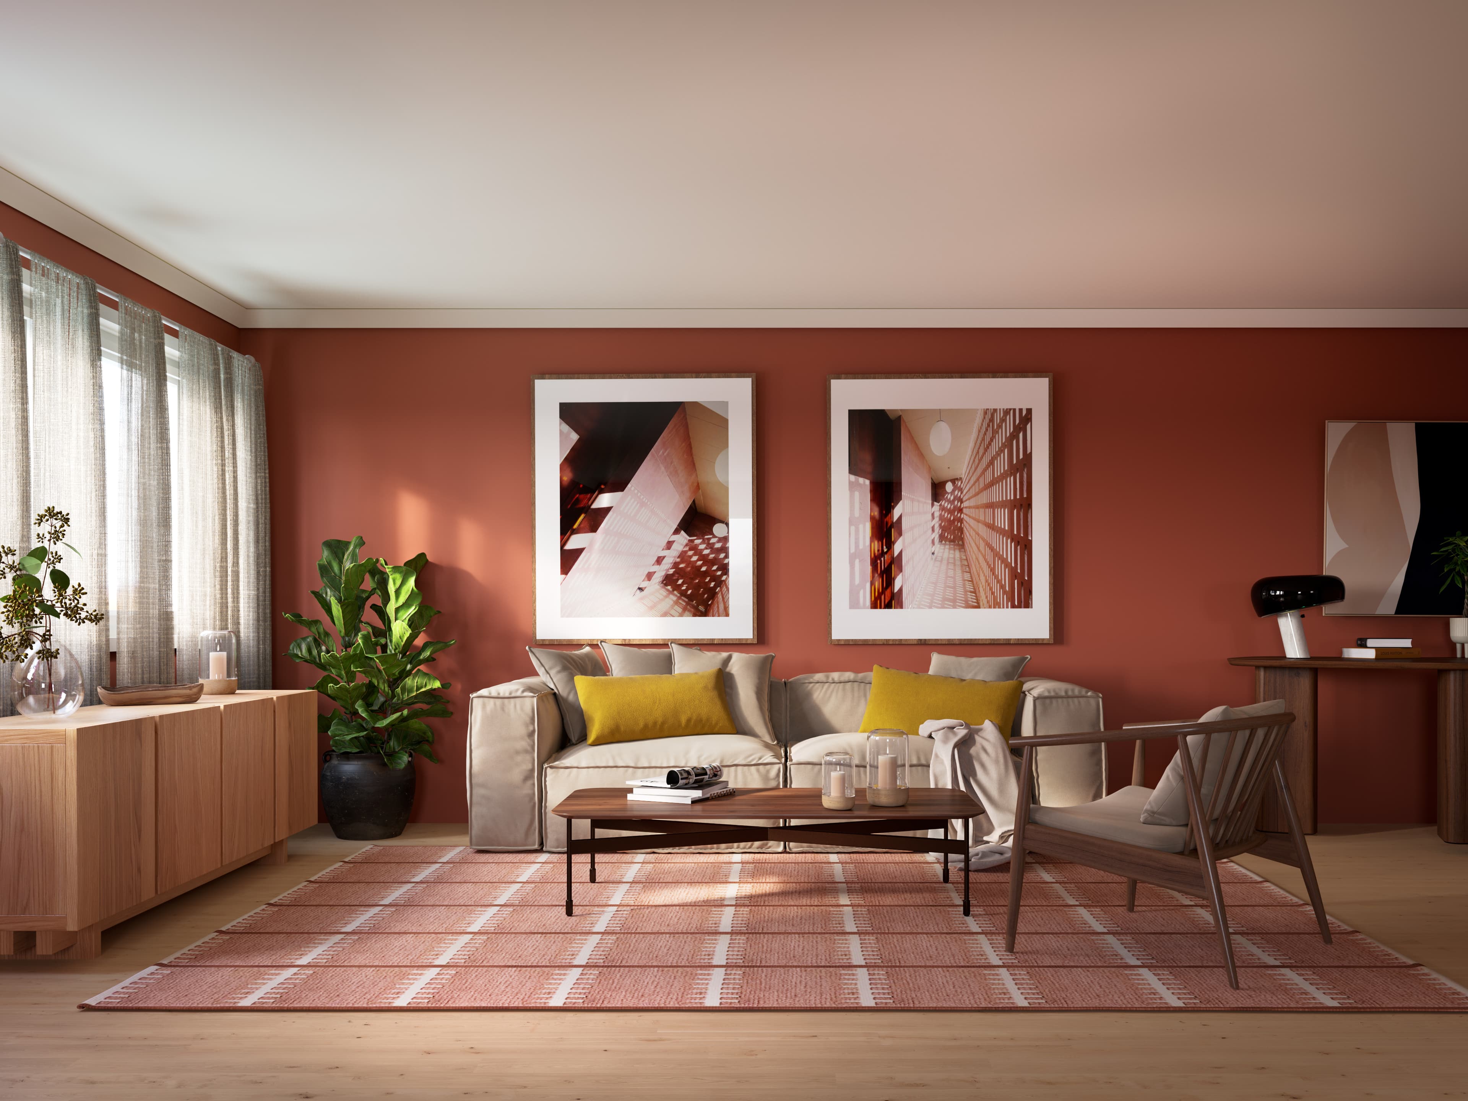
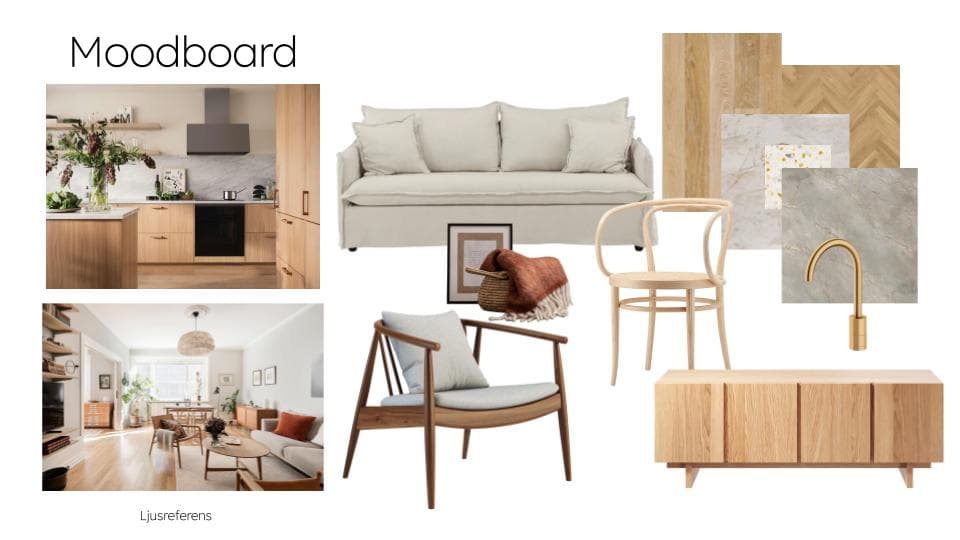
The Renovation & Styling Project

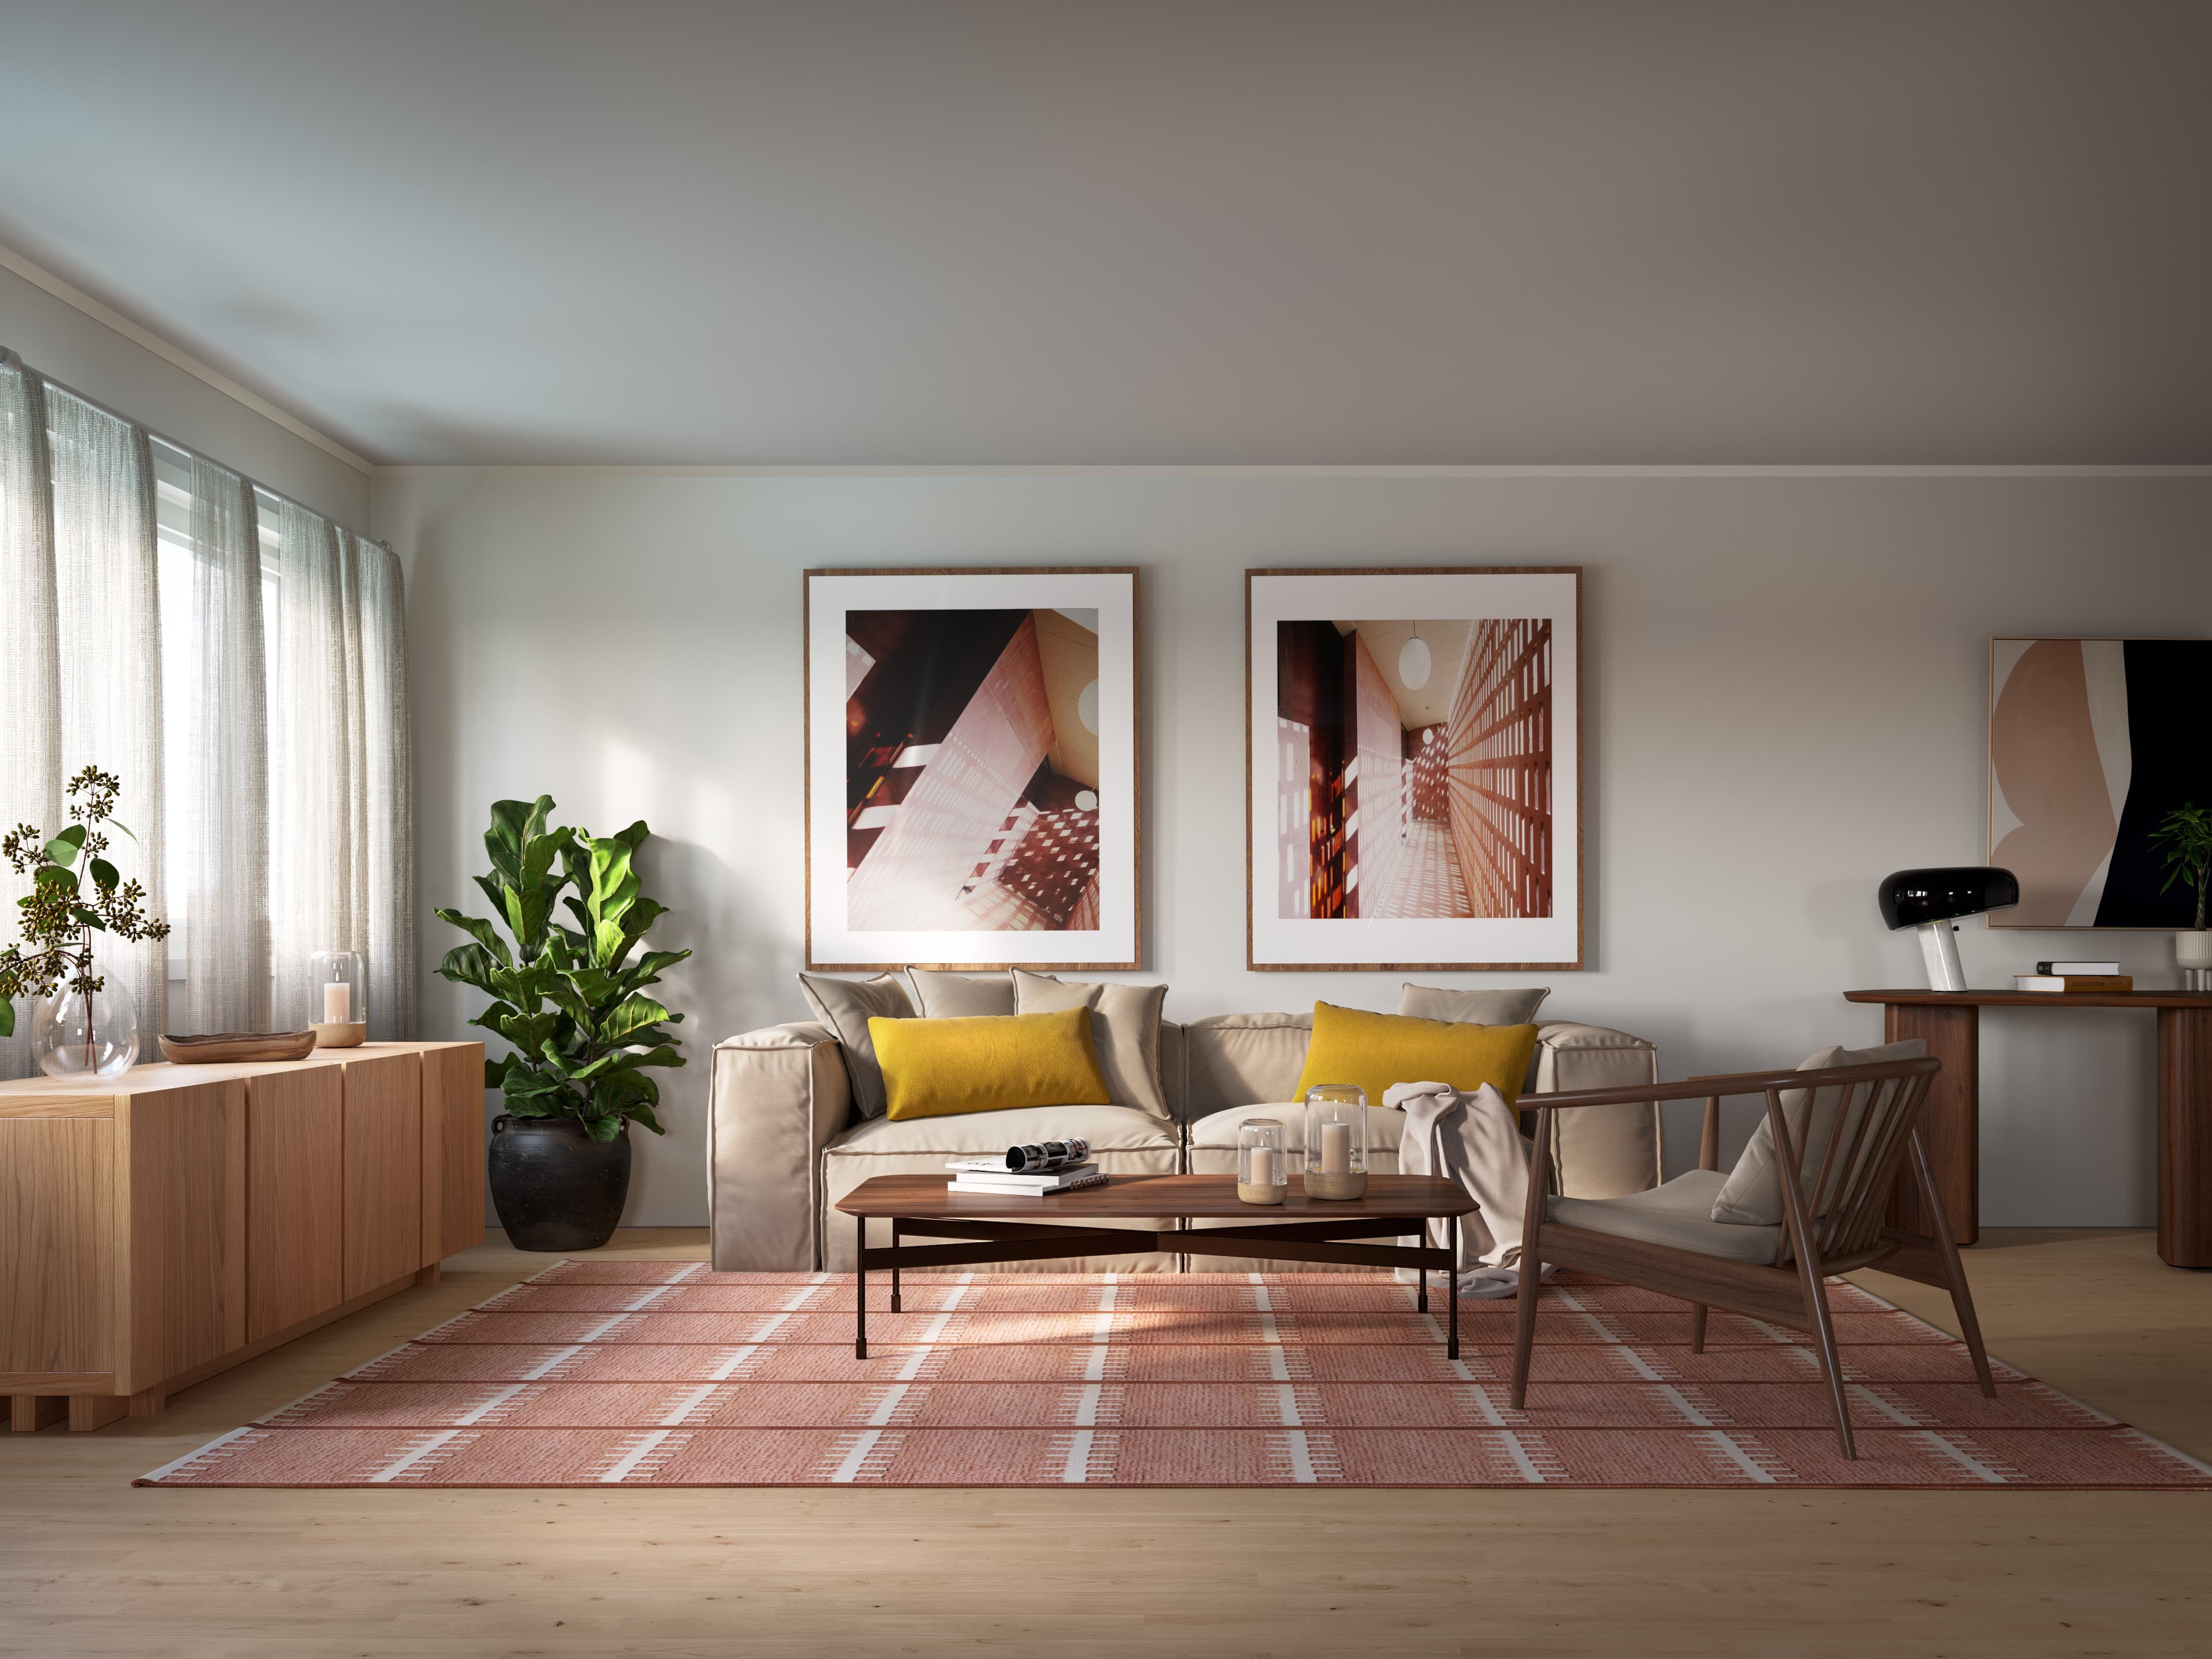
This project focused on building and styling/staging a property for potential real estate clients. Starting with floor plans & photos from a real estate ad of a property in need of a makeover, we built 2 interiors in 3D. I chose the kitchen & living room. Making them feel coherent and as being part of the same object, was important. I created materials and interior decorations according to agreed mood board, and with location and target group in mind. Focus: 3D modeling, materials & styling. Tools: 3ds Max, Corona, Photoshop
Main project media
Project media 2
Project media 3

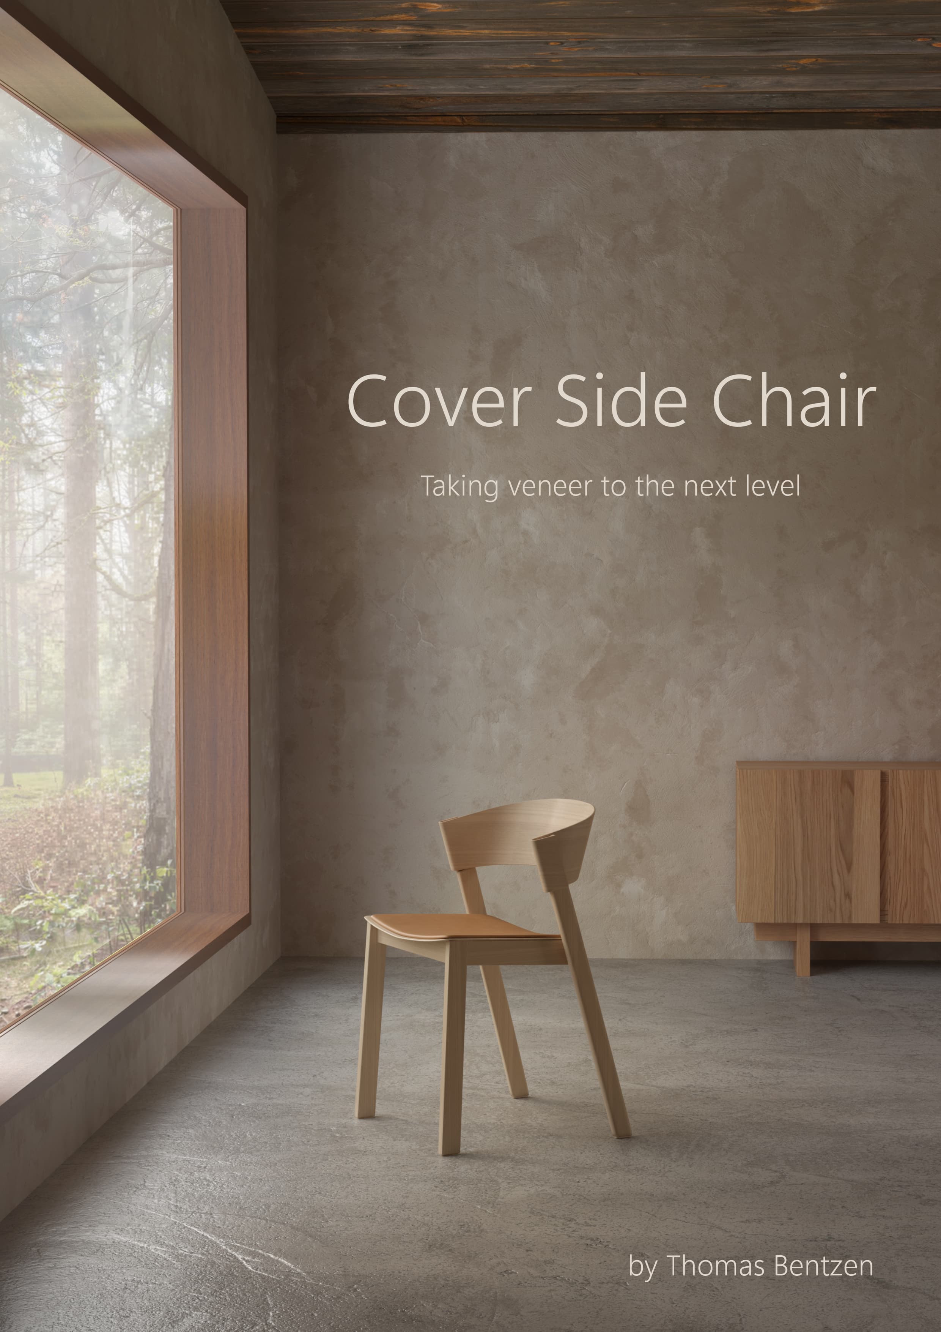
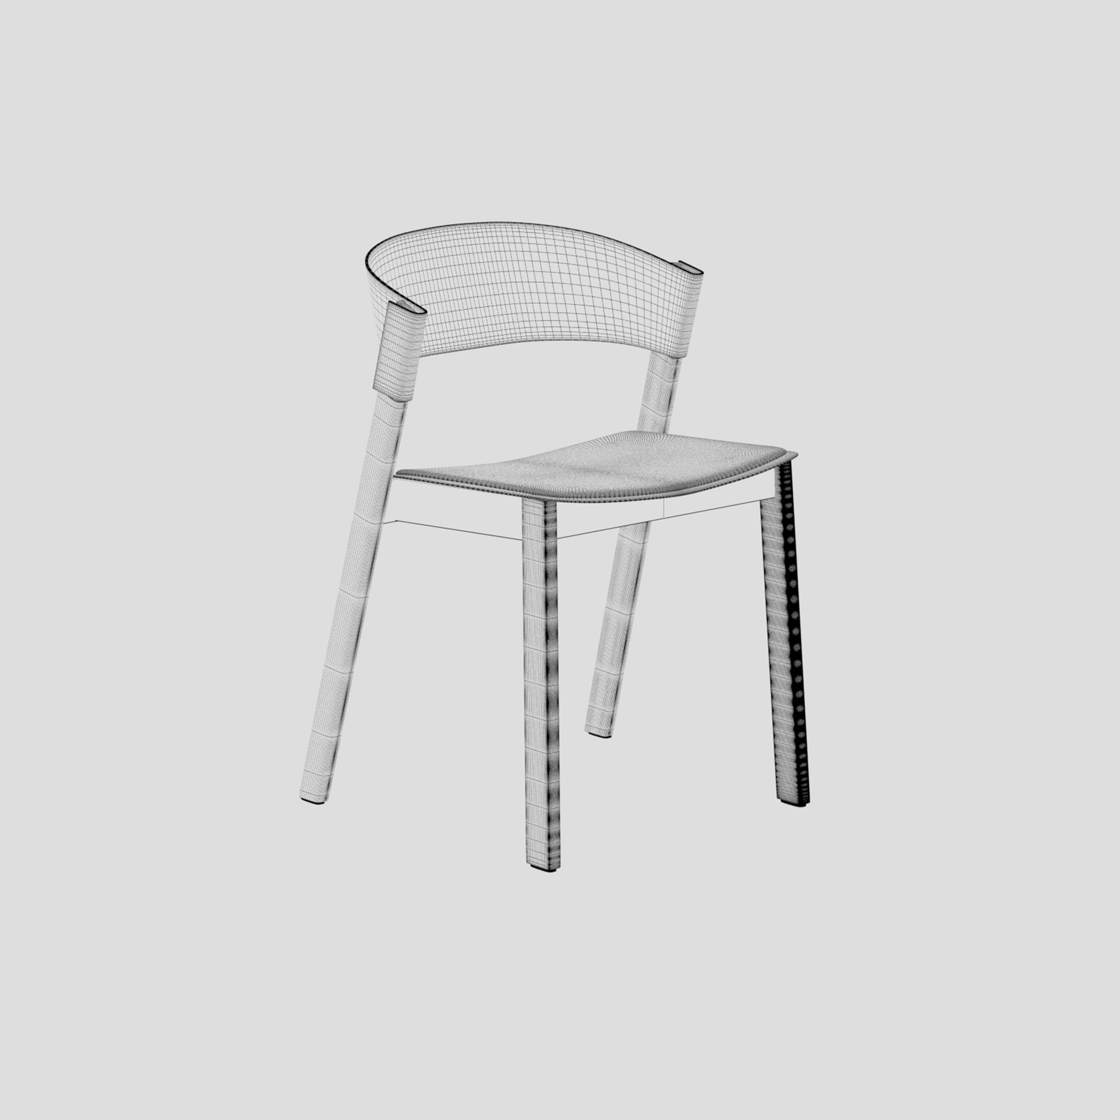
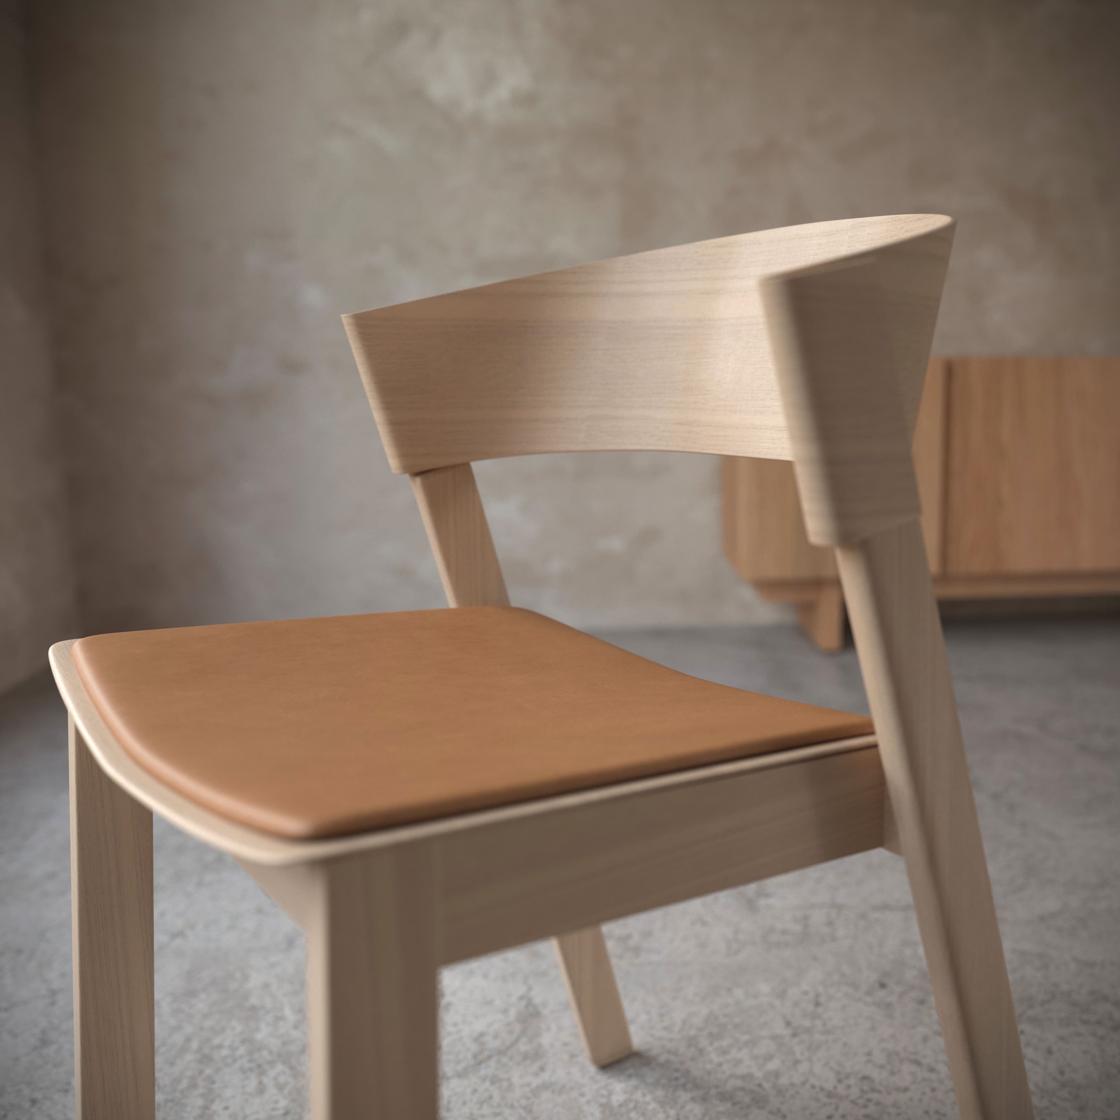
The Chair - a Modeling Project

The assignment entailed choosing an existing piece of furniture and to model it in 3D with different materials. I chose Cover Side Chair from Muuto, as I loved the Scandinavian simplicity and lightness while also having a strong expression in both design and use of material. We used references from photos or drawings. Here, we developed skills in 3D modeling, material construction, UV mapping, texturing, as well as content for advertising. Settings for rendering was both in a minimalistic studio environment and an advertising context.Focus: Modeling, Materials & Creating an Ad. Tools: 3ds Max, Corona, Photoshop
Main project media
Project media 2
Project media 3

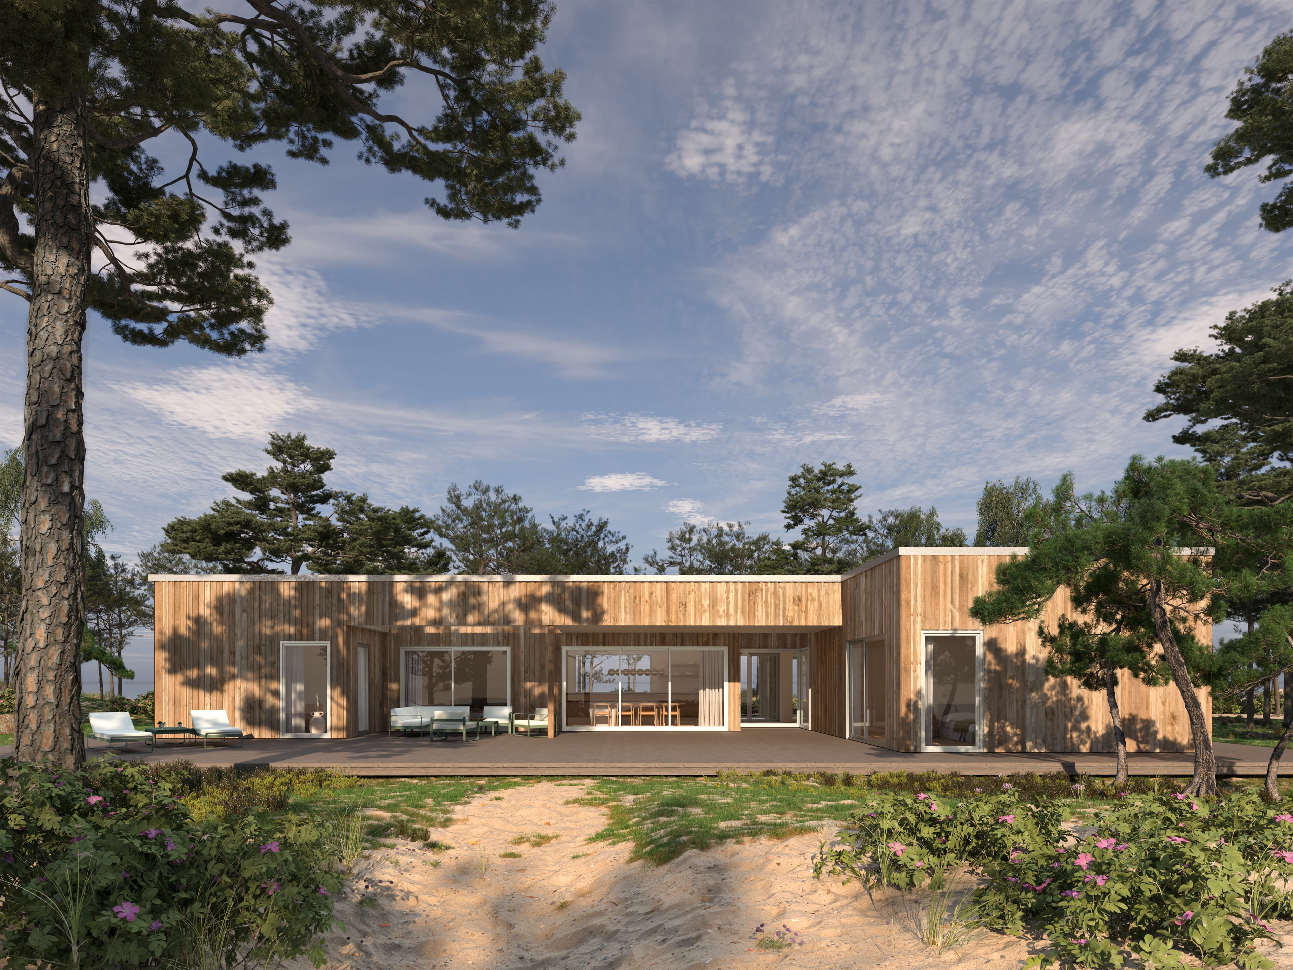
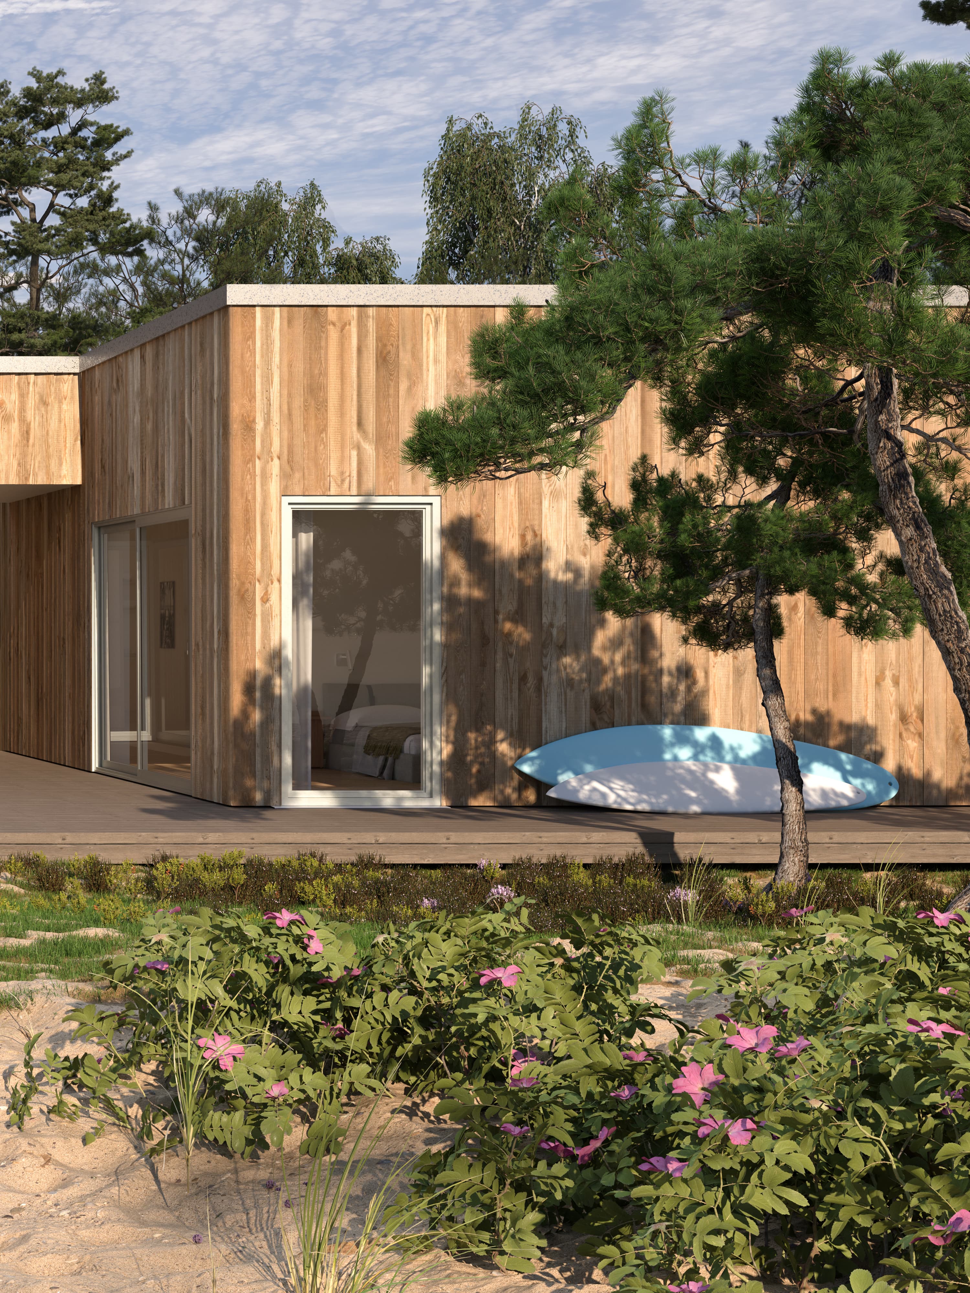
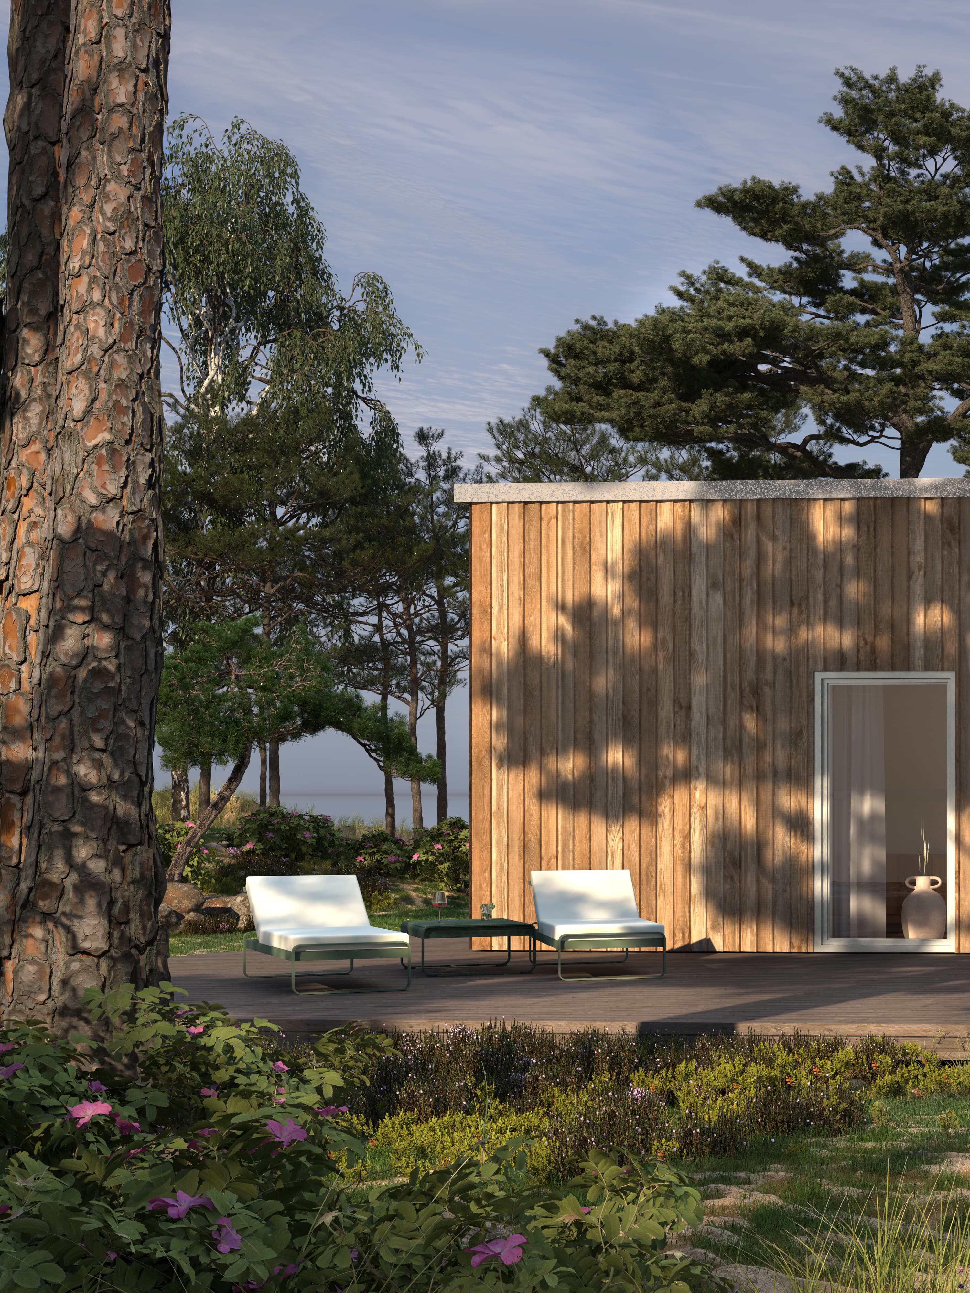
The Villa - Inspired by Pure 1:175 from Intressanta Hus

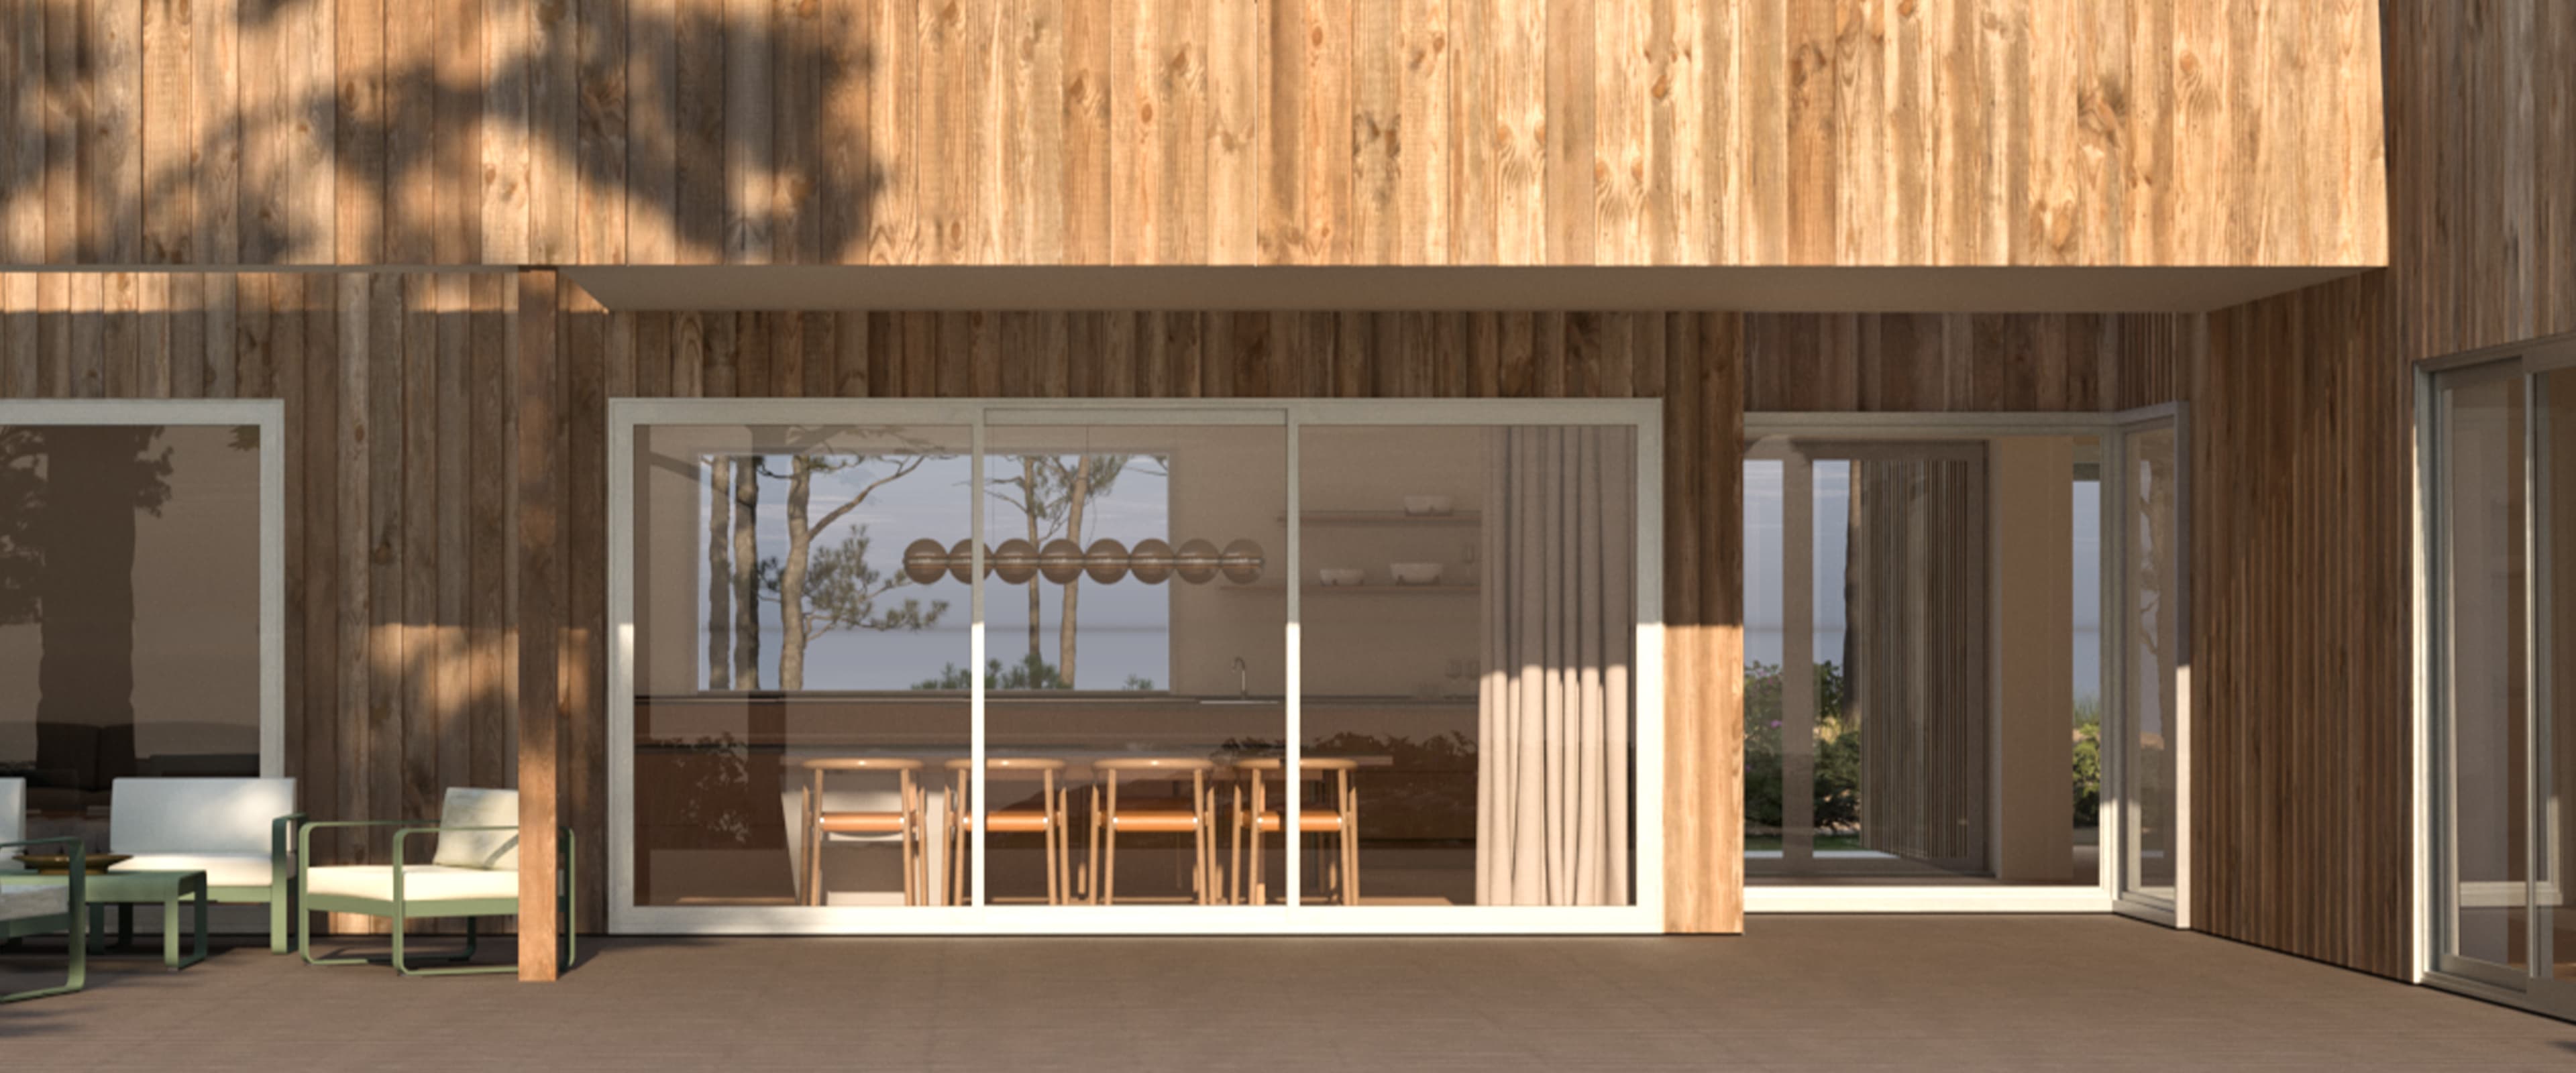
This project involved creating attractive and accurate visualizations based on drawings from Intressanta Hus, but with independent decisions on materials, lighting and setting. The task specifically focused on creating a Scandinavian setting and vegetation, using Forest Pack and RailClone to create realistic environments and interesting scene compositions. It was also tailored to suit house model and client target group. Focus: Materials & vegetation, composition, product and lifestyle. Tools: 3ds Max, V-Ray, Forest Pack, Rail Clone, Photoshop
Project media

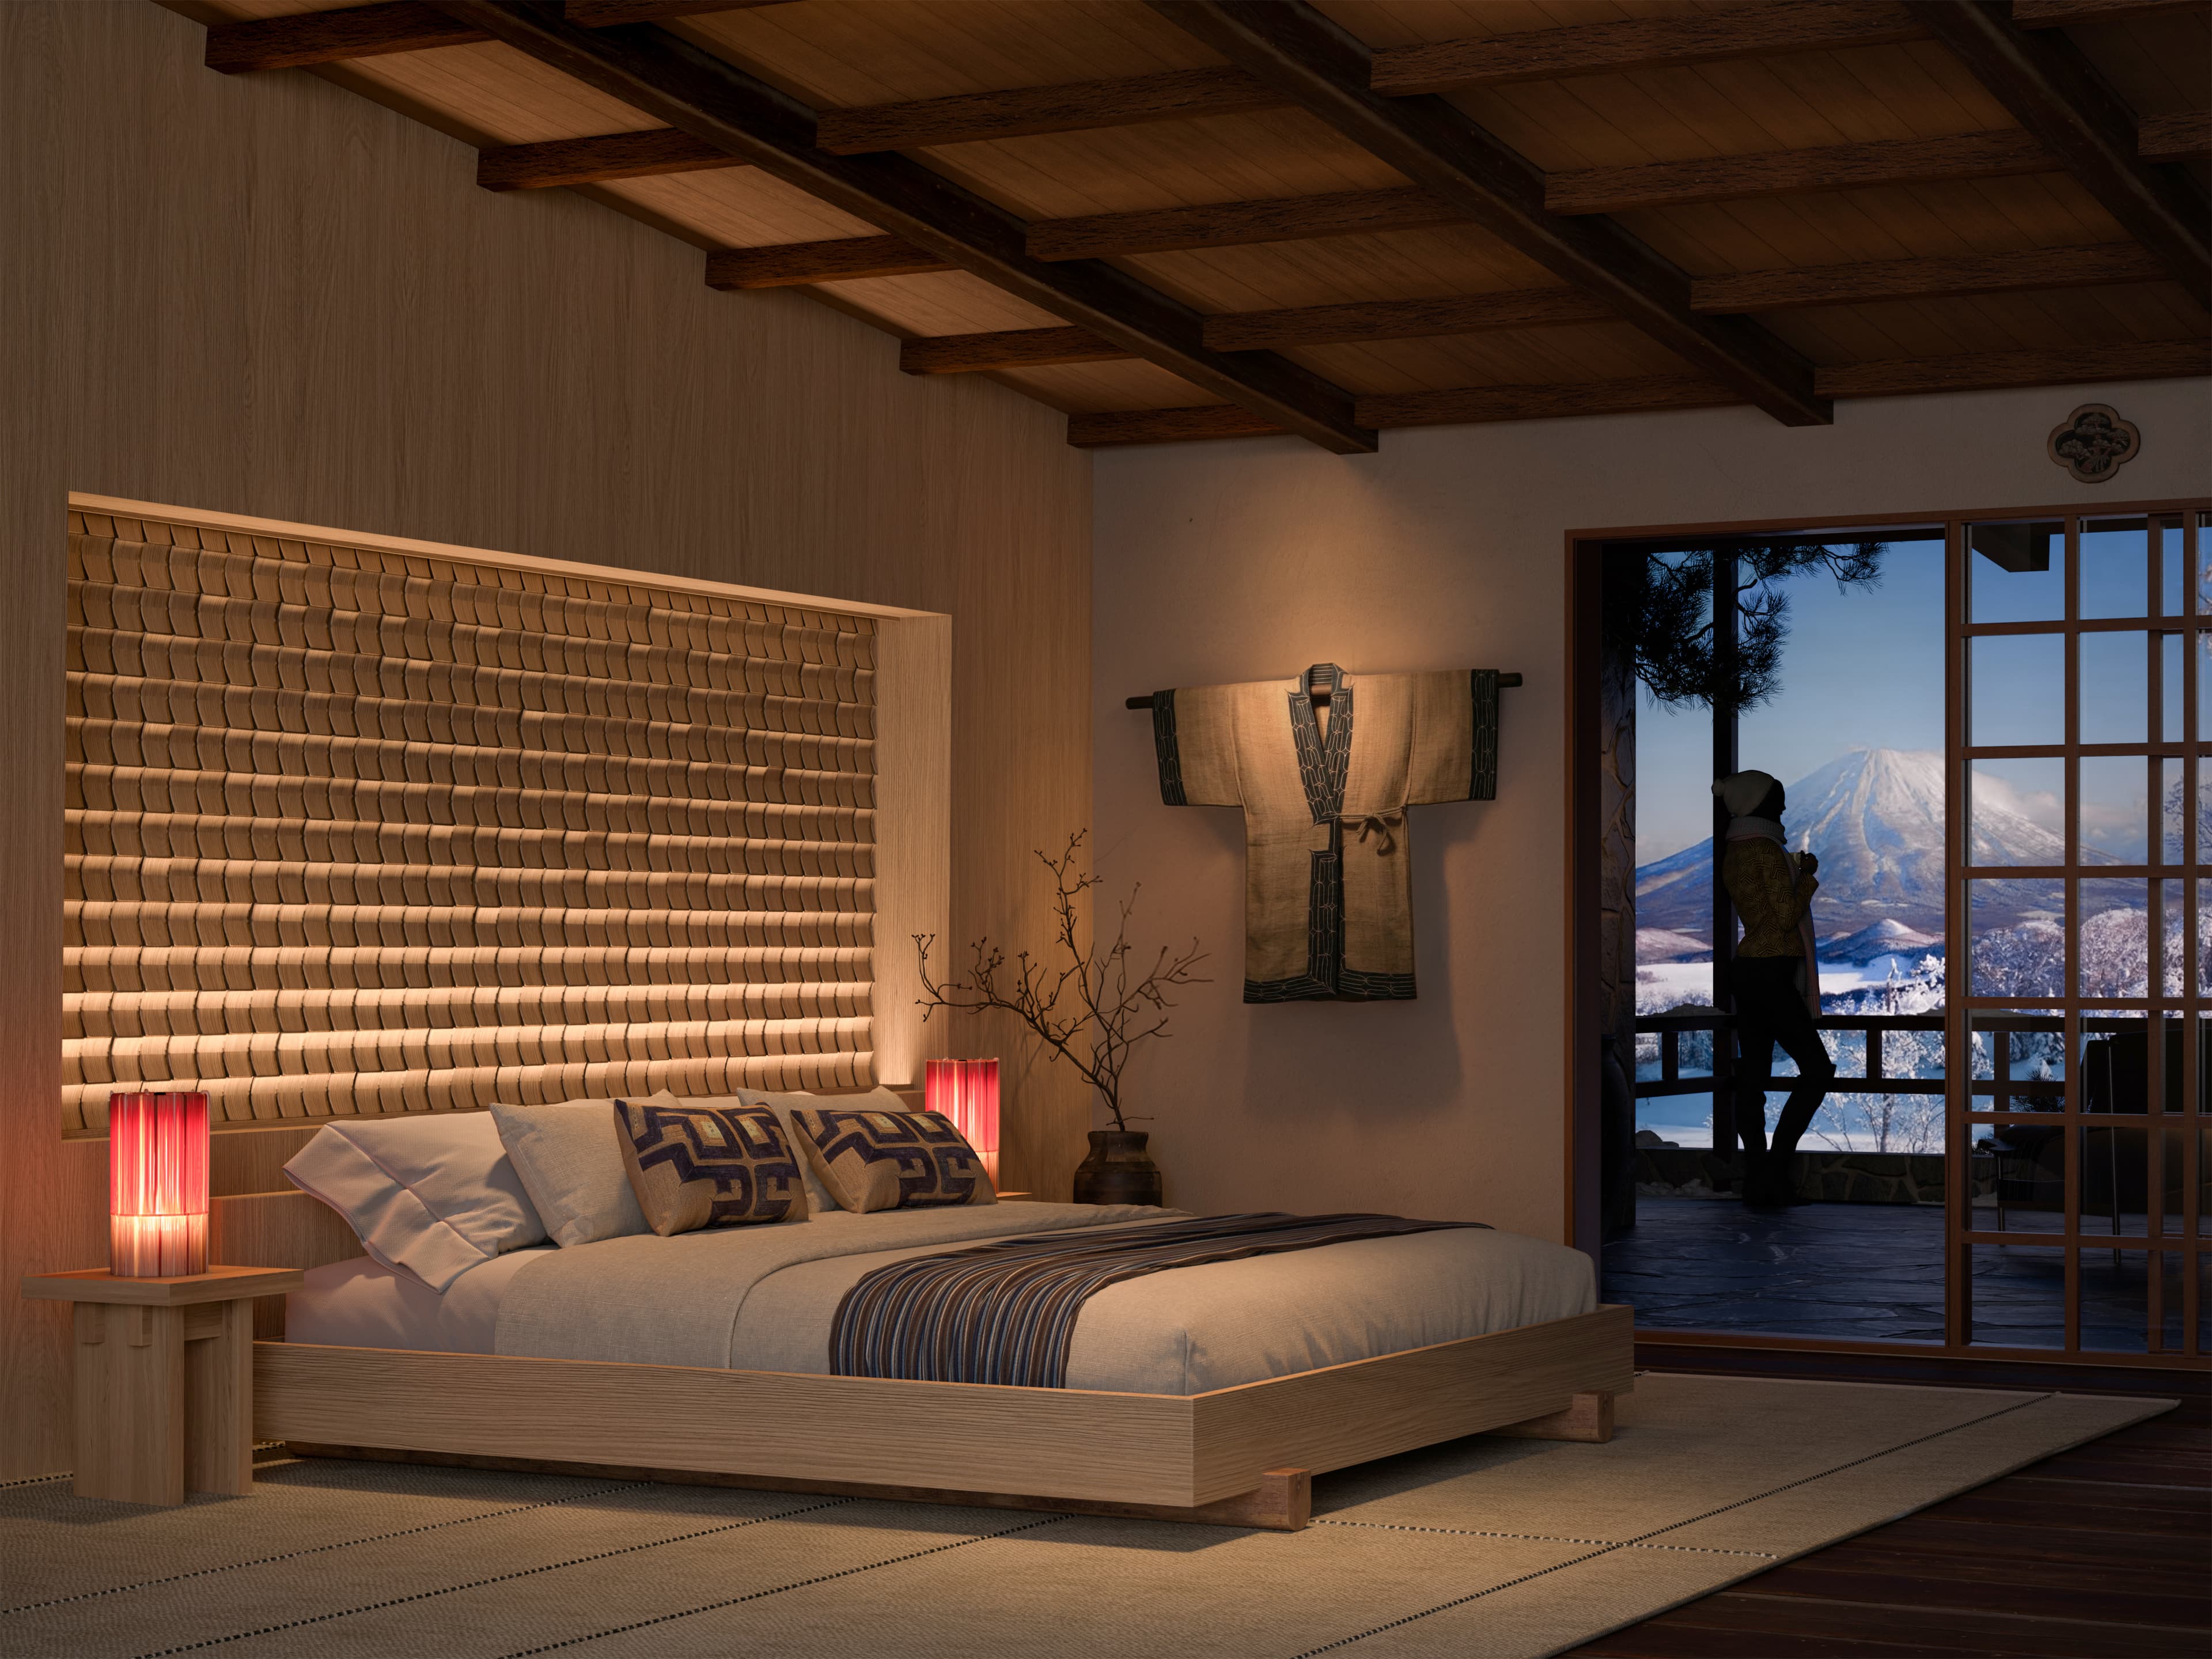
The Hotel - Hokkaido, Japan

The ski Resort Hotel - a property development team project. We were assigned a location where we were required to develop a hotel concept in line with the place and specific target groups. As a team, we distributed the different spaces per person, but shared assets and practiced working in a structured and collaborative way according to concept. Our concept was a contemporary ski resort hotel for clients seeking both challenging slopes and a cultural and gastronomic experience. We wanted to create a unique environment where modern design pays tribute to the Ainu culture of Japan. You'll find Ainu inspired crafts in textiles and the bed backboard. Focus: Creating a unique concept, 3D modeling and materials. Tools: 3ds Max, Corona, Photoshop, AI (Attush/kimono, people)
Main project media
Project media 2

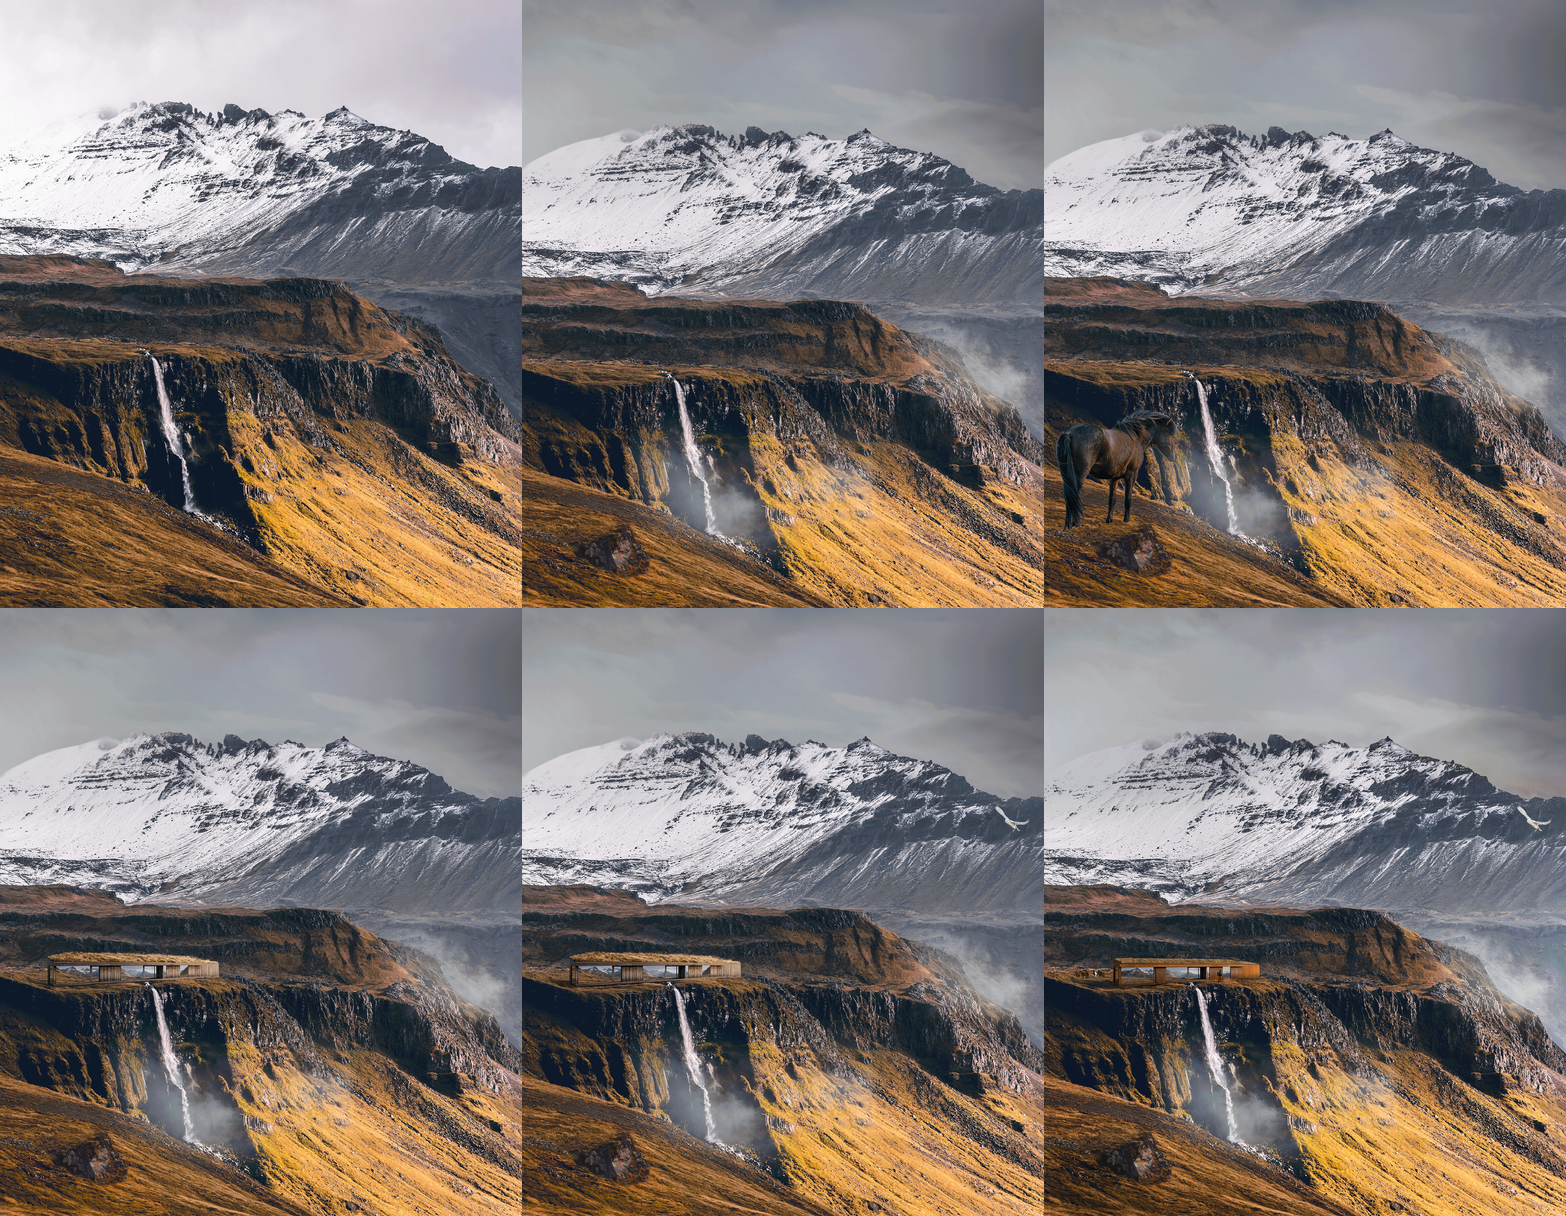
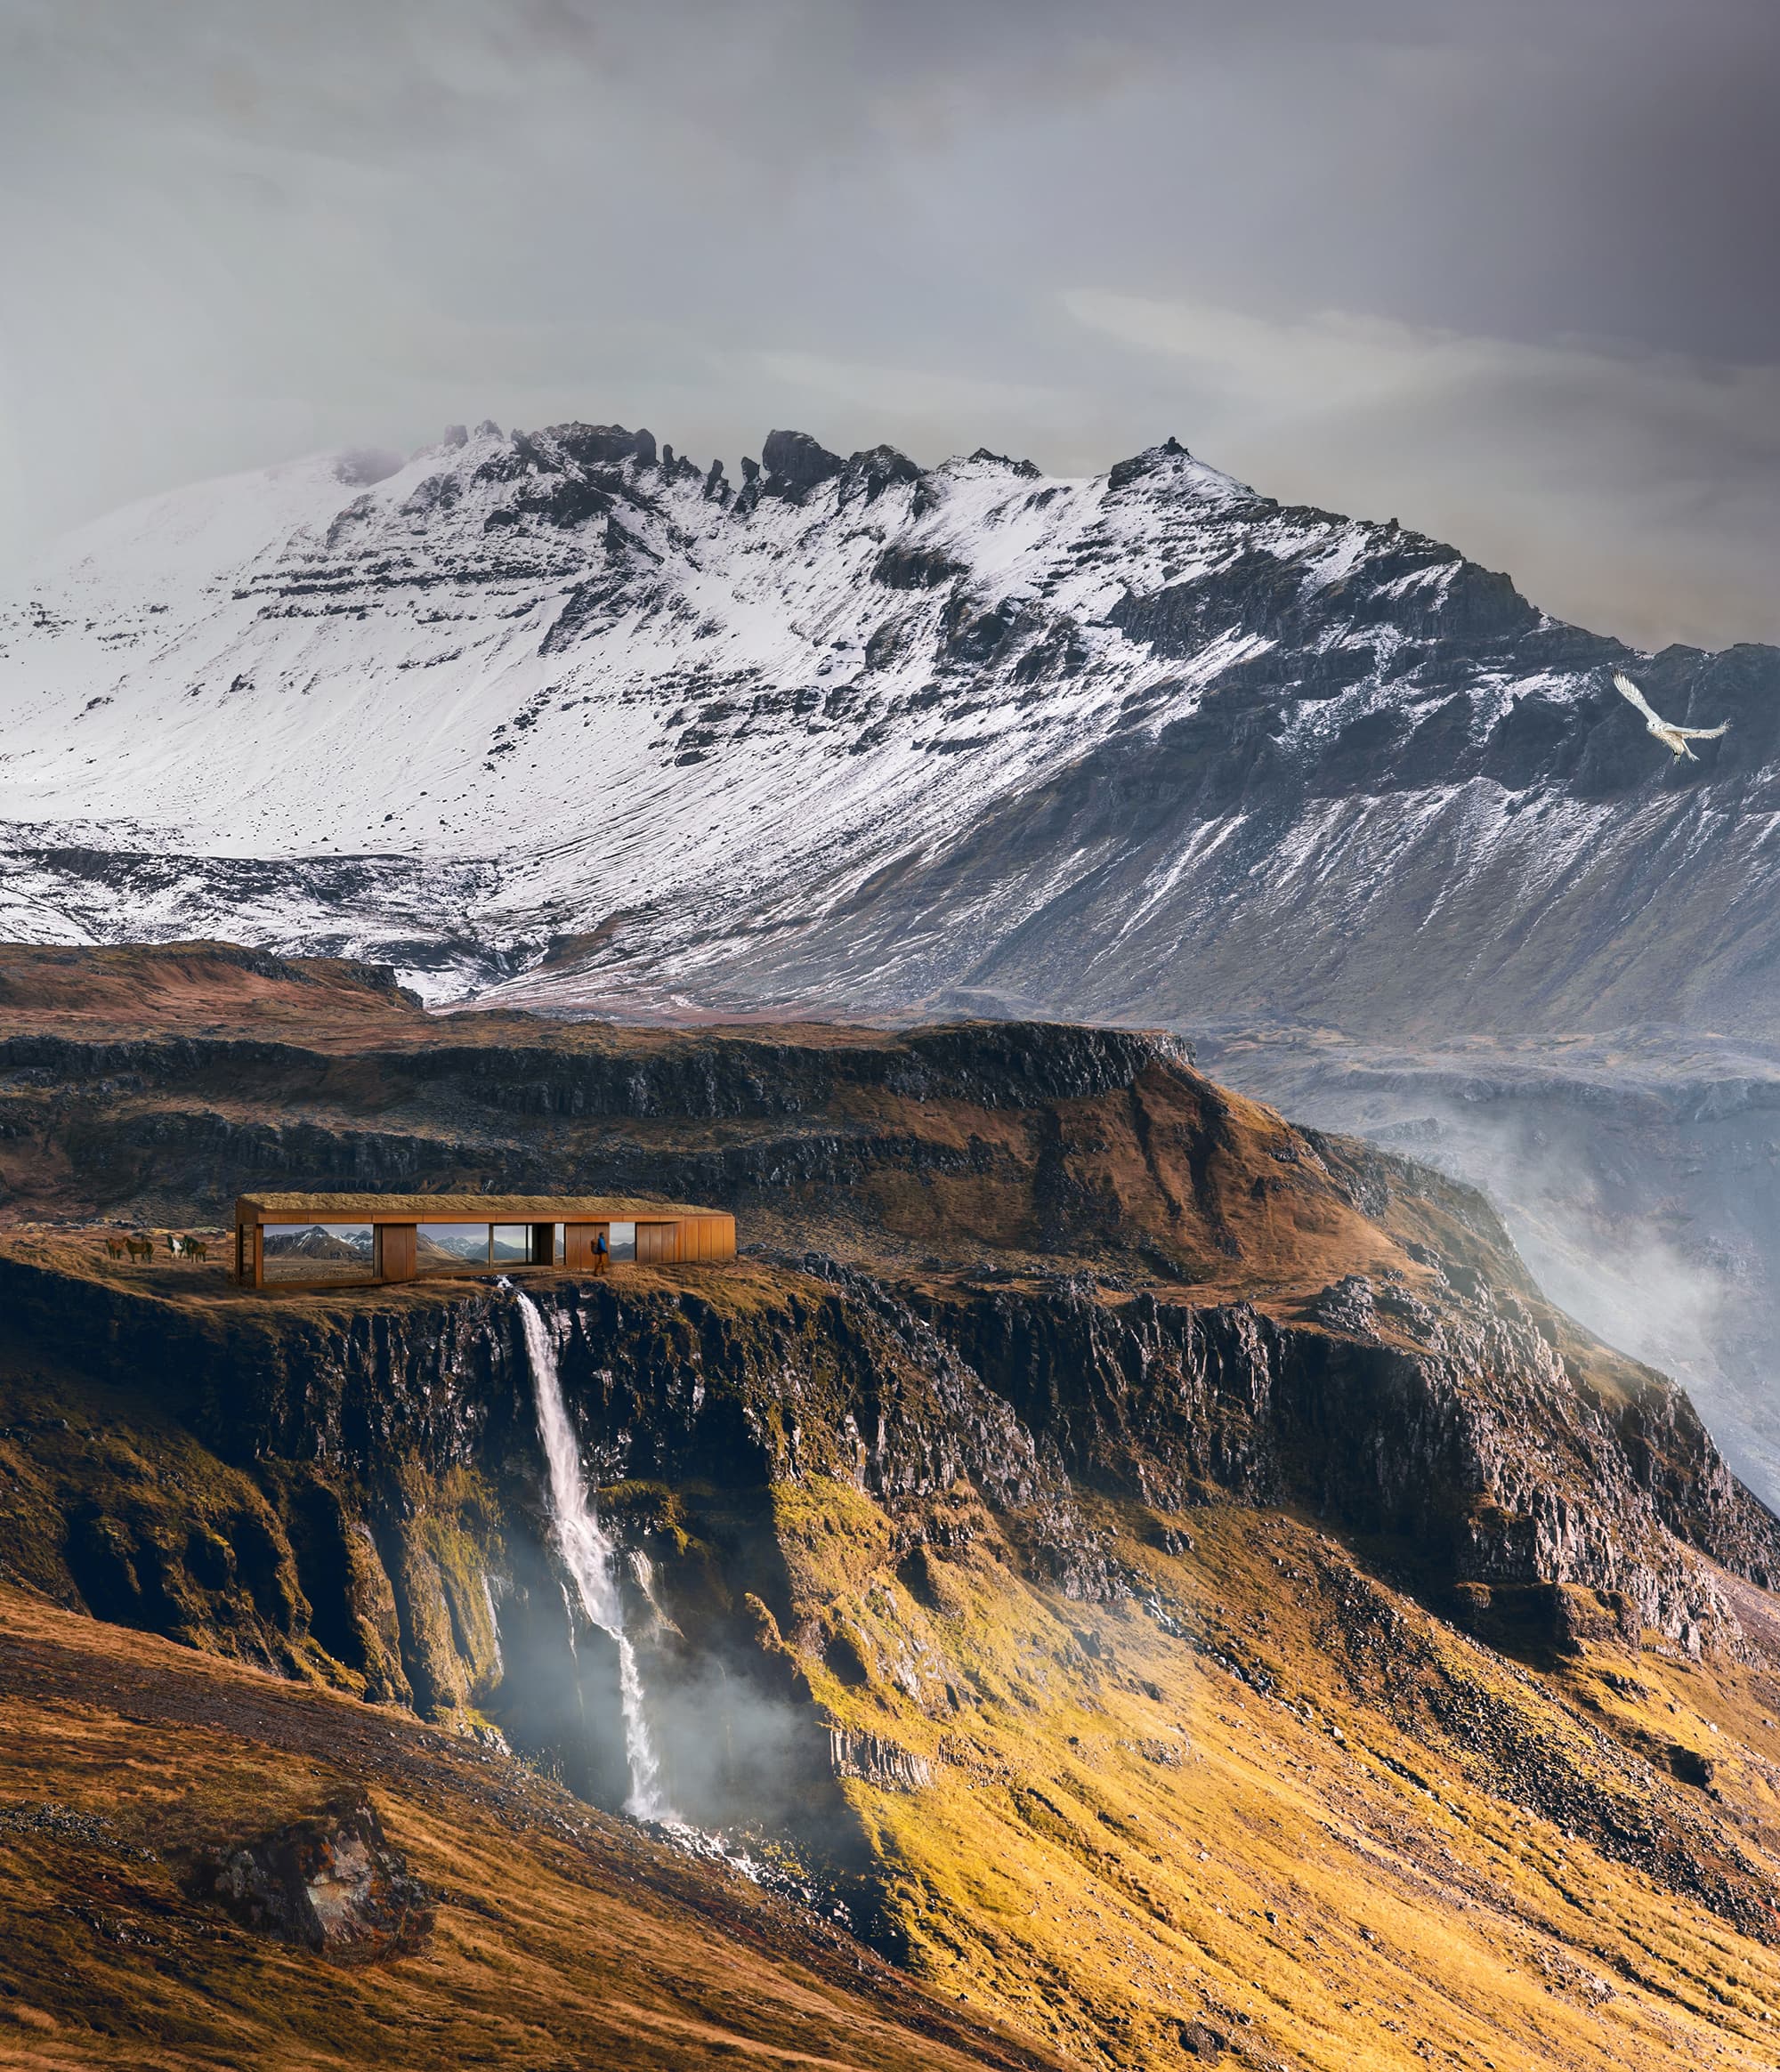
Matte Painting

Based on an assigned background photo and a shape: box, circle. etc., we did a creative study in layering, Photoshop, ai and animation. Ai was used to create the building.Tools: Photoshop, ai

About

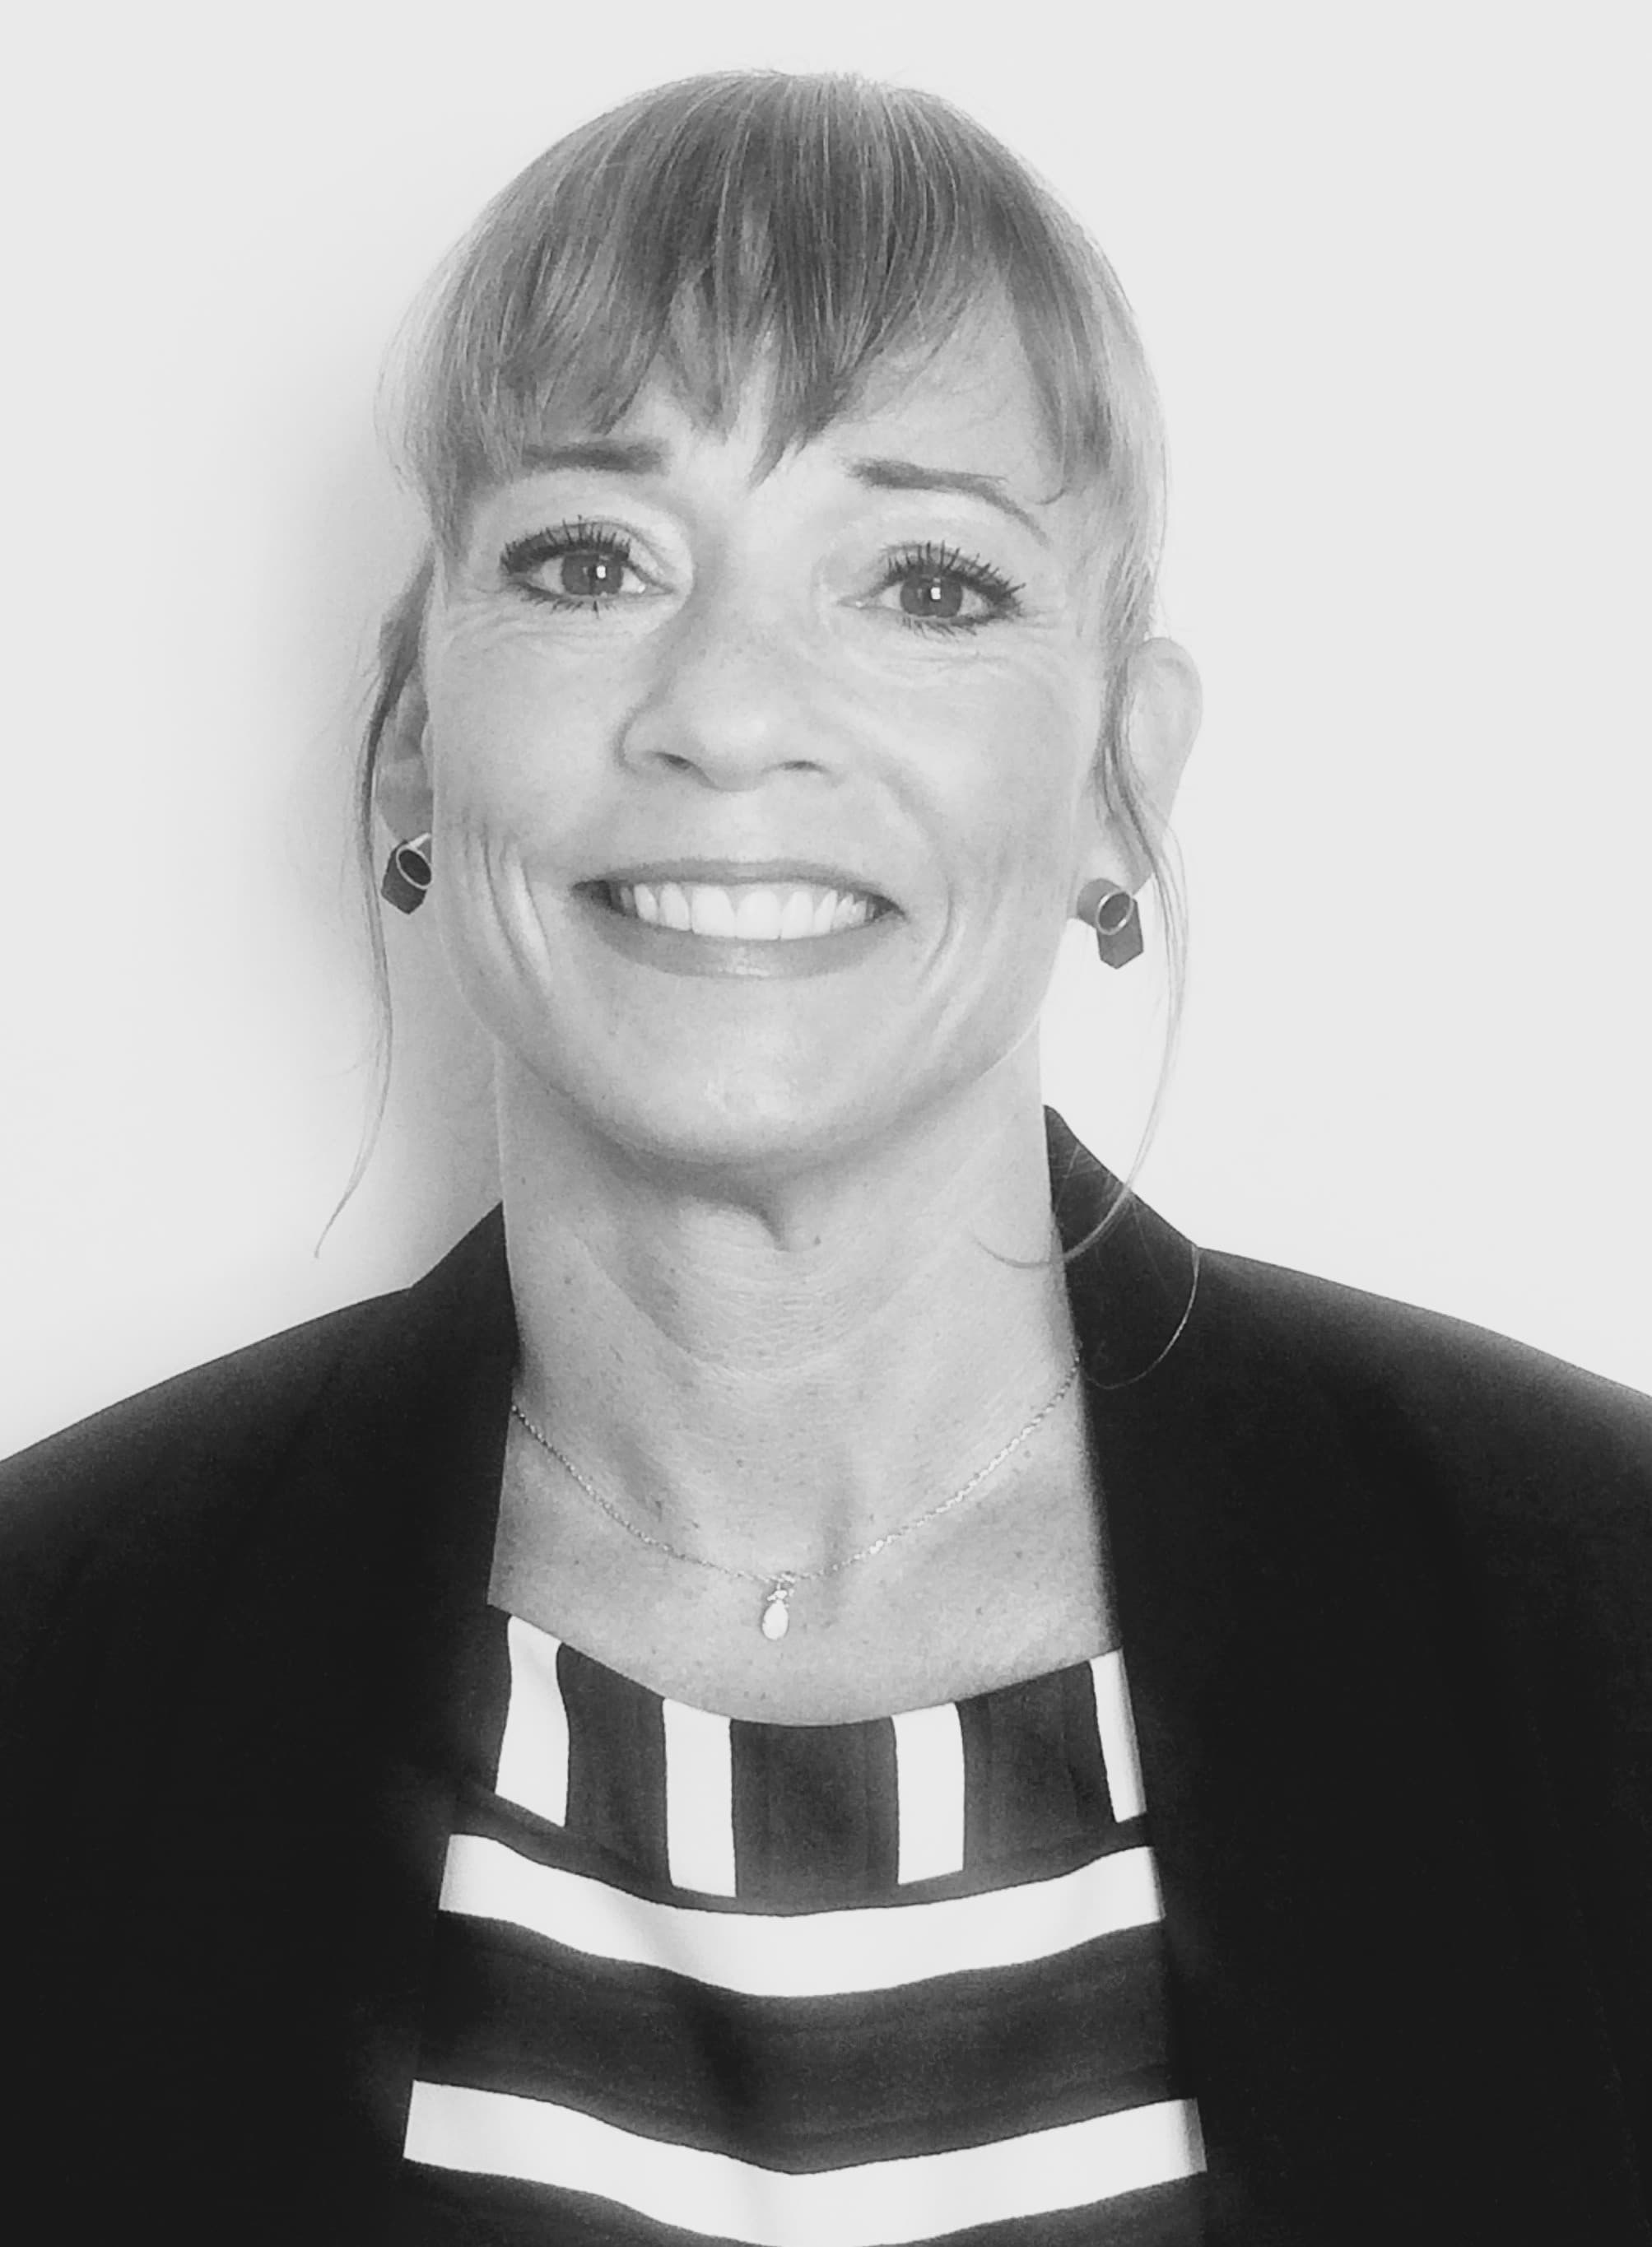
Portrait

What do you see, how do you envision your project?

Let’s find out and make it happen!

That’s what Architectural Visualization is to me.

With a background in marketing and communication, and a passion for architecture, art, design and interiors – I’m thrilled to have entered the world of Archviz, combining it all.

I like to tell a story, to invite you to feel something about something, or to send a message that you get instantly. Images do that better than any words, and I can’t wait to master the 3D/post-production skills to achieve them!

Experience from Retail Planning, Interiors and Acoustical Solutions has given me a good technical understanding and a strong customer focus. Curious of people and different cultures, I’ve enjoyed working in an international context.

Tools & Skills

3ds MaxCoronaV-RayPhotoshopAI toolsRevitAutoCAD

Get in Touch

Mia'z Archviz | Creative Professional in the making